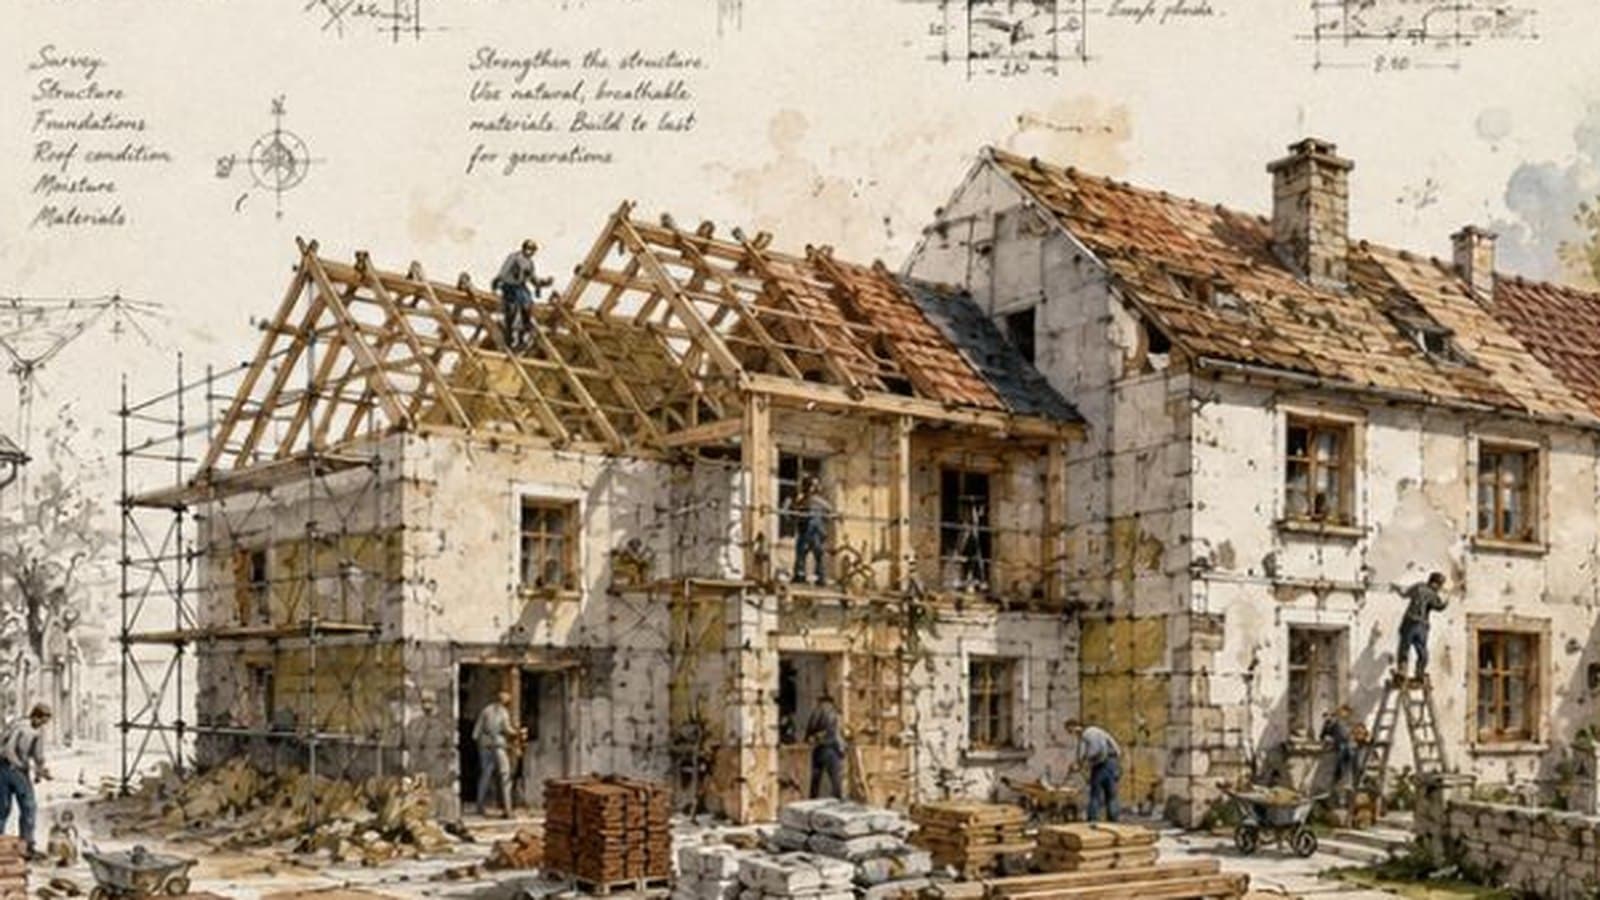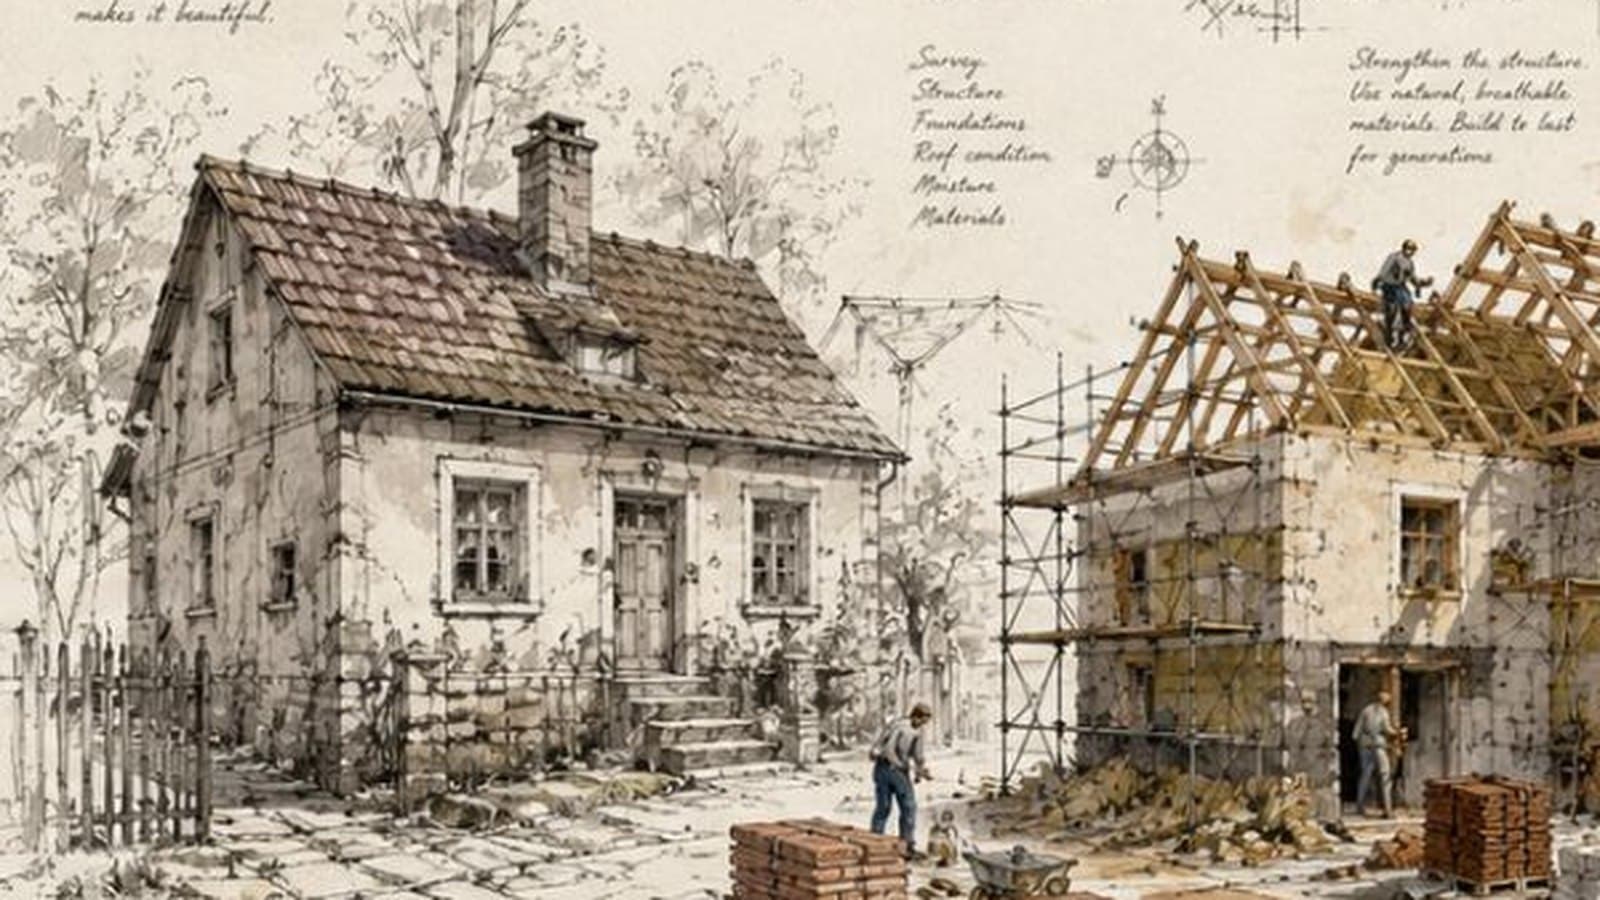
Stone house — phase II
Restoration of a two-storey early-20th-century stone building
About the project
A two-storey stone house with original timber bays. Phase one — roof and structure — is complete. We are currently working on the façades and the joinery.
The challenge
The stone masonry had been repointed with cement mortar in the 1980s, sealing moisture inside the wall. The result was salt efflorescence, loose stones and permanent damp on the ground floor.
The solution
We are raking out the cement joints by hand and replacing them with lime mortar. It is slow work — about 12 m² a week — but it is the only way for the wall to dry out and stay dry.
The result
The roof and structure are complete. Ground-floor moisture has dropped by more than 60% in the first four months since repointing began.
Gallery
Floor plans
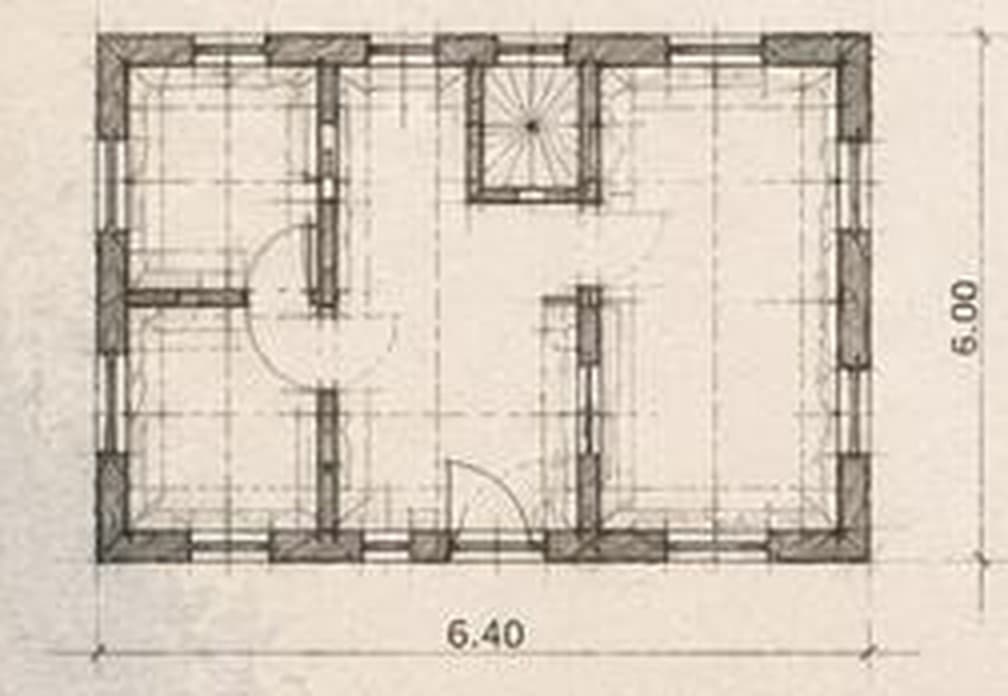
Ground floor
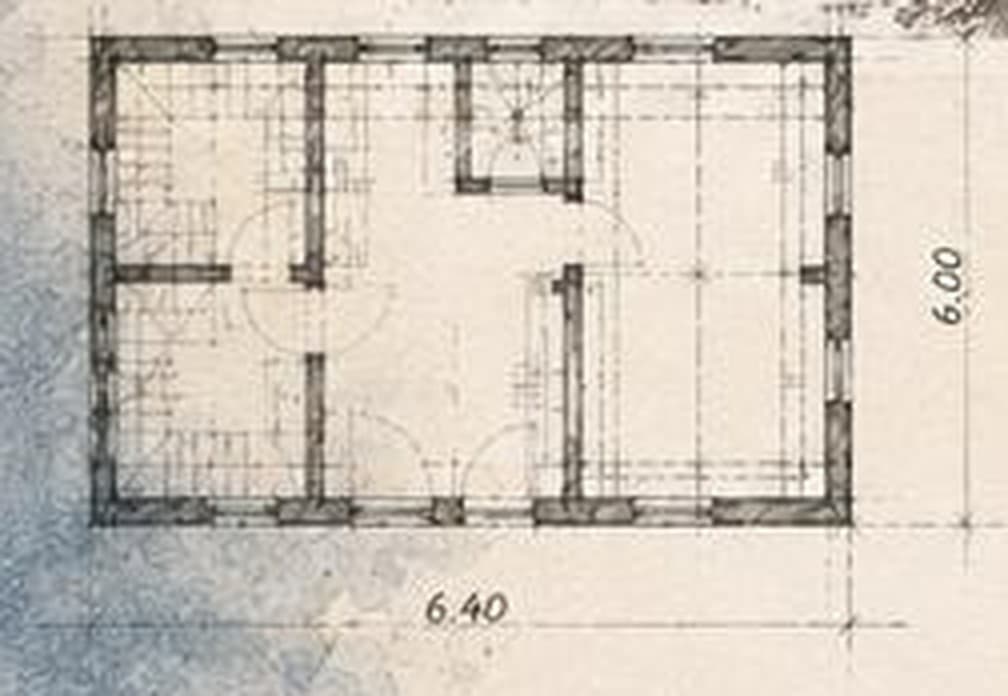
First floor
Stages of work
How the house was brought back — step by step.
- 01
Architectural survey and laboratory analysis of the original mortar.
- Measured survey
- Mortar sampling
- Structural report
- 02
Complete replacement of the roof structure and tiles.
- Strip-out
- New structure
- Tiles
- Gutters
- 03
Hand-raking the cement joints and replacing them with lime mortar.
- Raking out
- Cleaning
- Lime mortar
- Stone piecing-in
- 04
Restoring the original timber bays and making new oak joinery.
- Removing the bays
- Workshop restoration
- New joinery
- Installation
- 05
Services, finishing works and handover — upcoming.
- Services
- Plasterwork
- Floor finishes
- Handover