Village house in Kichevo
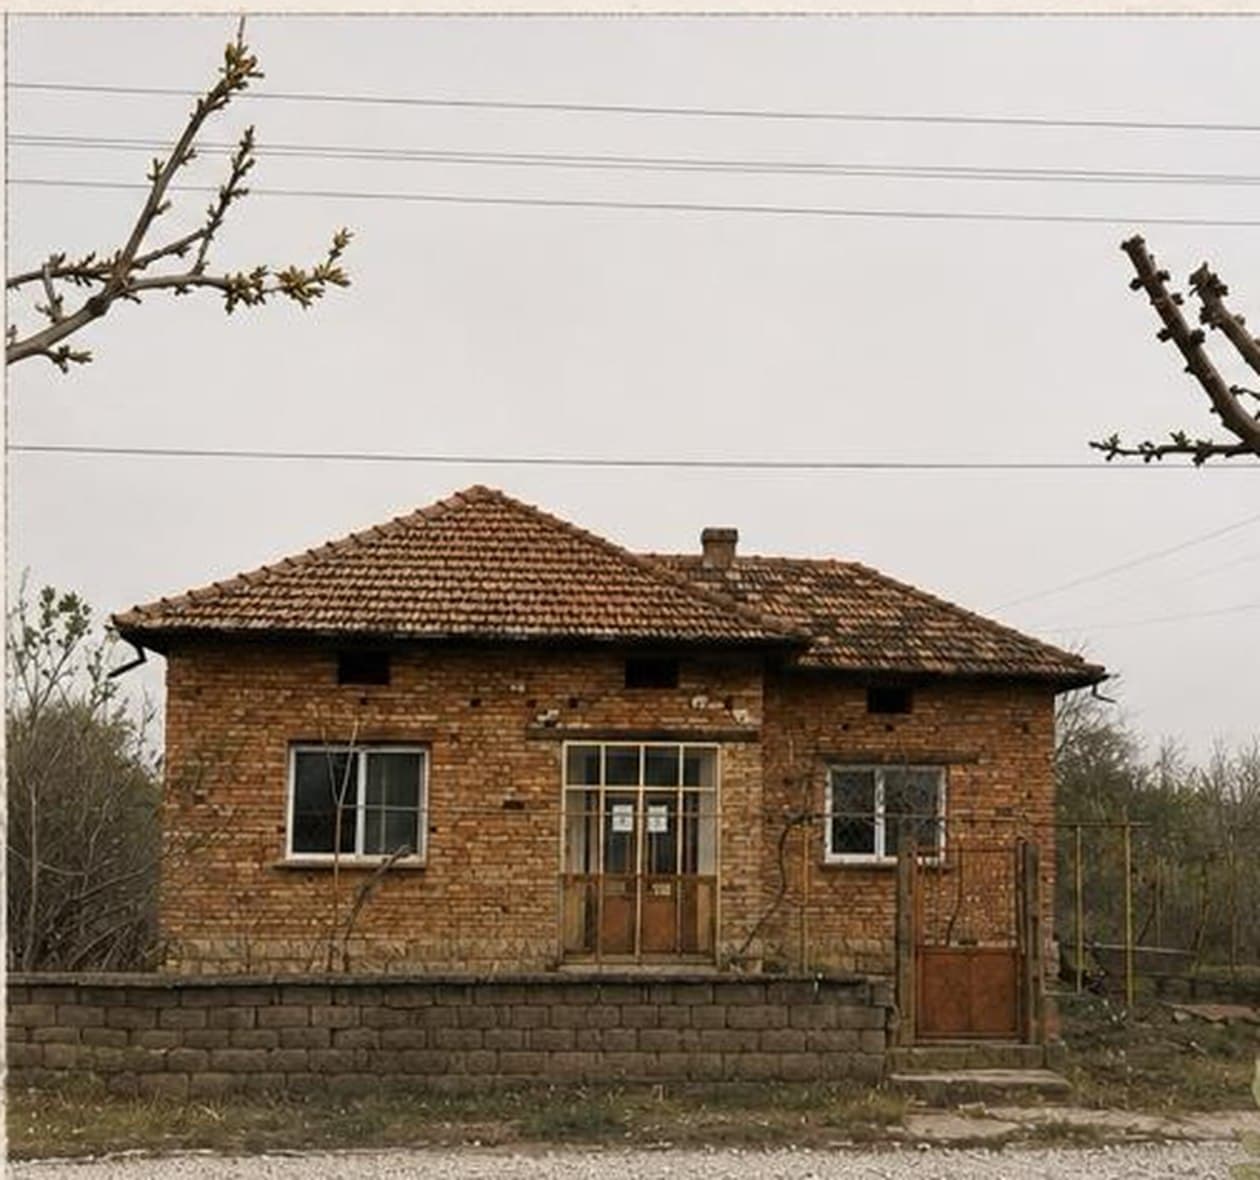
Full restoration of a 1961 brick house
About the project
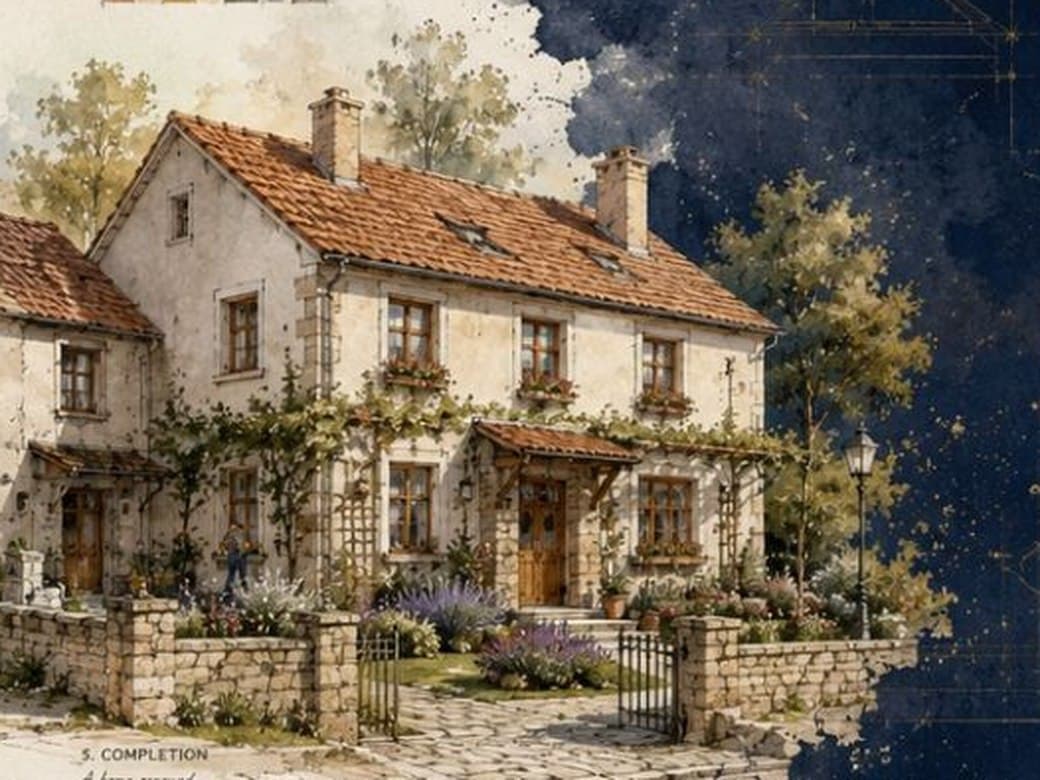
A house left empty for seven years, with a leaking roof and a failed façade. We rebuilt the structure, raised a new hipped roof and gave the building its dignity back — in seven months.
The challenge
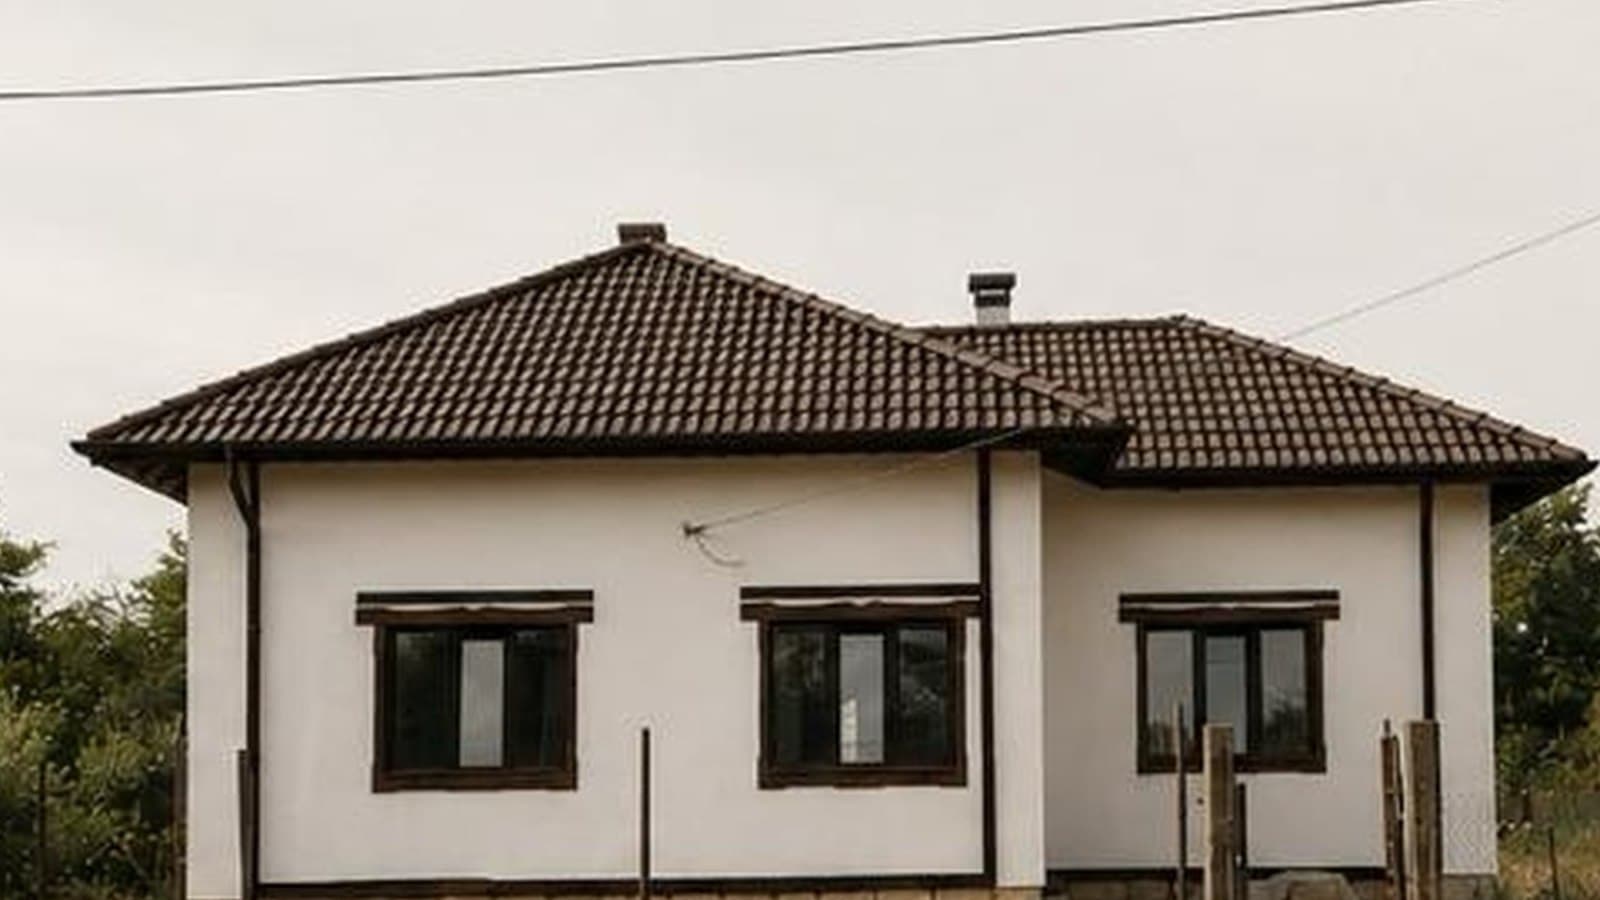
The roof had been leaking for years and water had compromised the top course of brickwork along the entire south wall. The timber structure was rotten in three places and the old concrete-block plinth had separated from the foundation. The owners wanted to keep the volume and layout of the house.
The solution
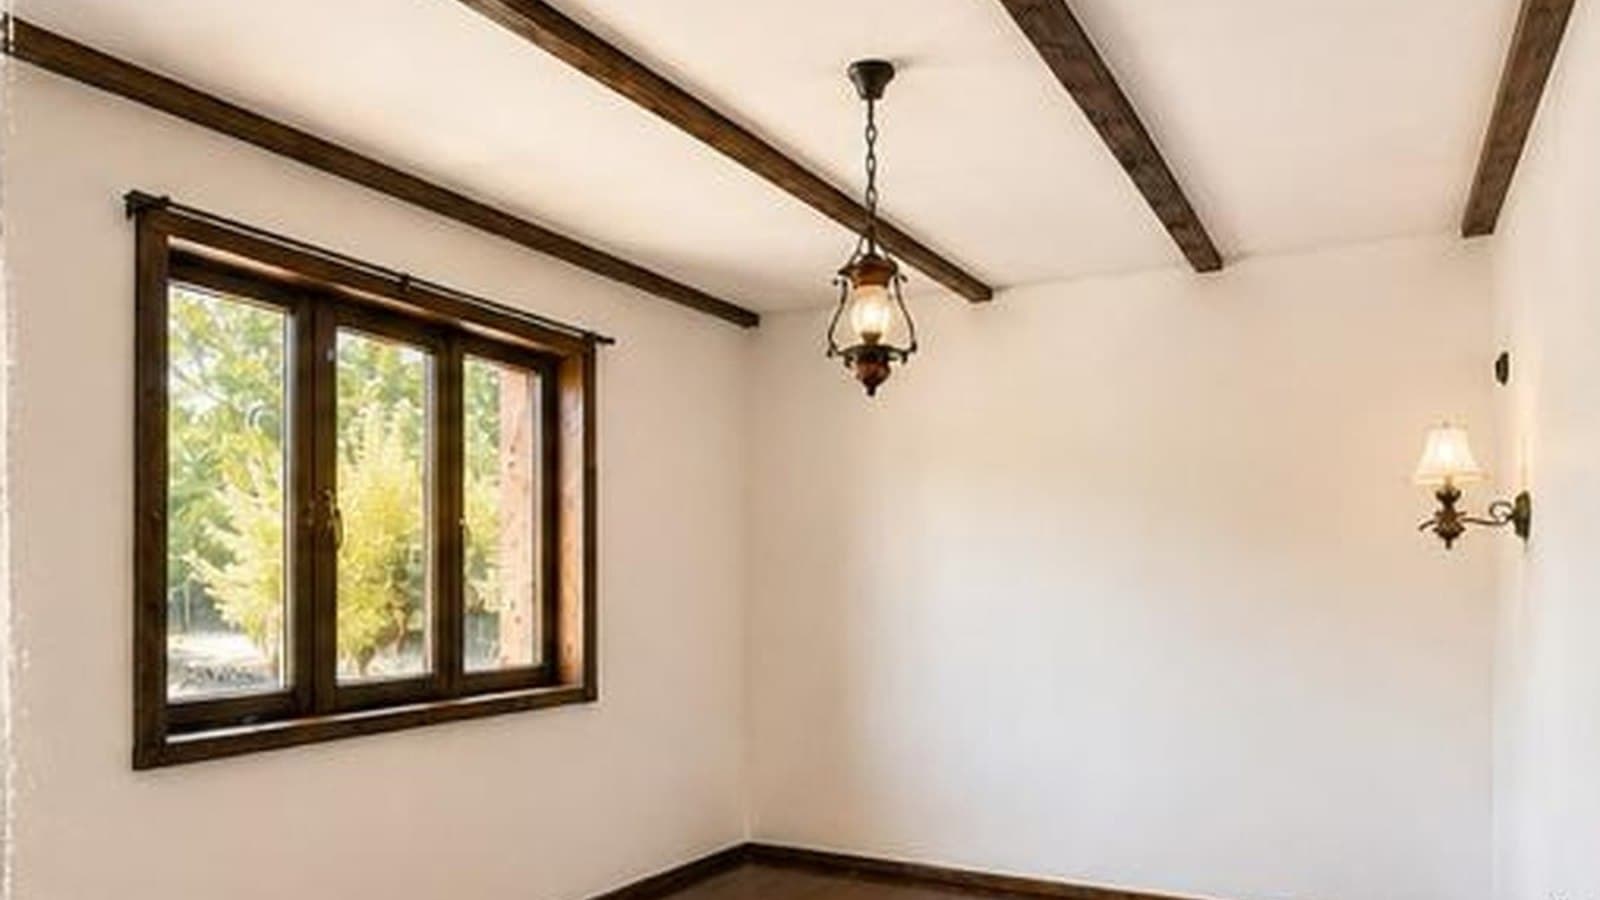
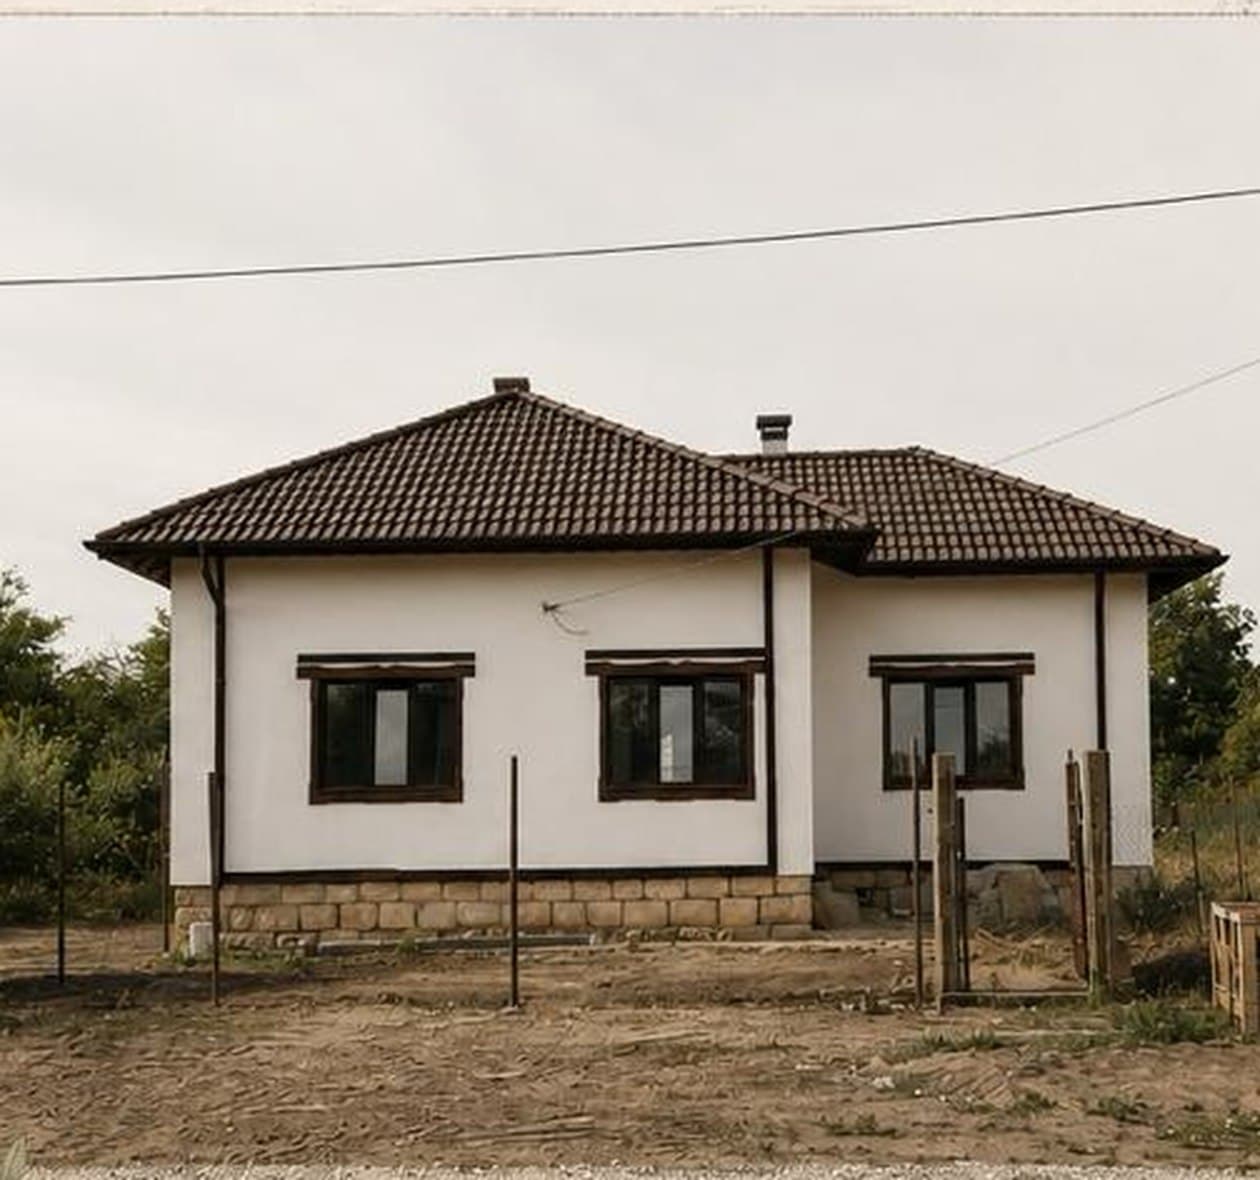
We stripped the old roof completely and built a new timber structure with a steeper pitch and a wider overhang that keeps rain off the walls. The compromised masonry was replaced, a new reinforced concrete ring beam was cast around the full perimeter and the plinth was rebuilt in natural stone. The façade is finished in lime render — vapour-open, so the wall can dry out.
The result
The house is dry, warm and costs 40% less to heat. The layout is unchanged, and the new eaves and timber joinery give it the character of a well-kept village house rather than an over-built holiday home.
Before & after
Drag to compare
Gallery
Floor plans
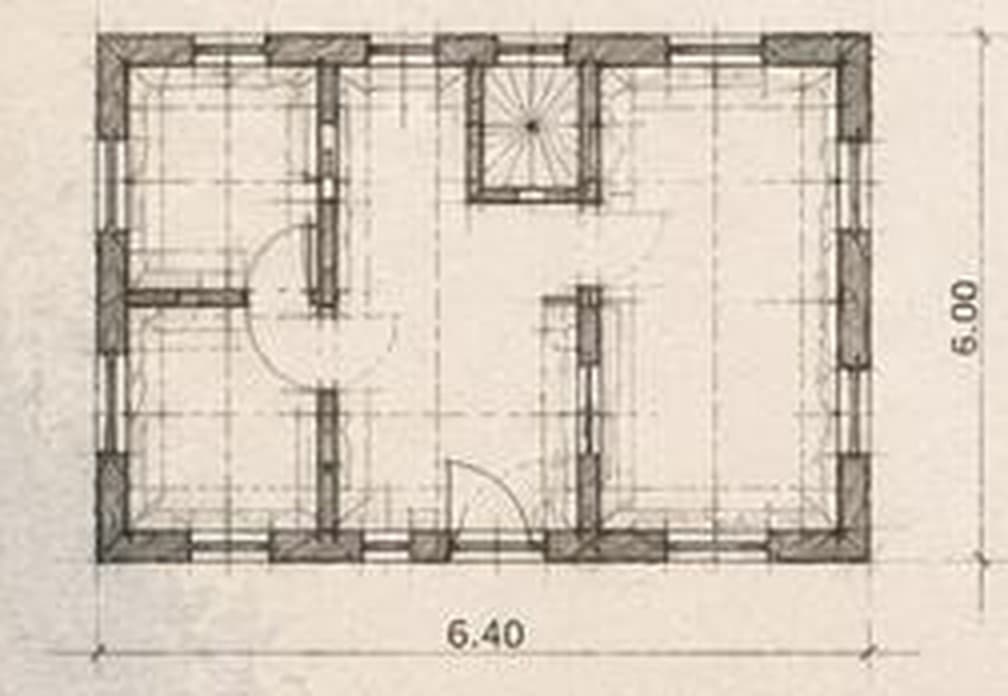
Ground floor — 6.40 × 6.00 m
The original layout was kept. Only the internal partition to the bathroom was moved.
Stages of work
How the house was brought back — step by step.
- 01
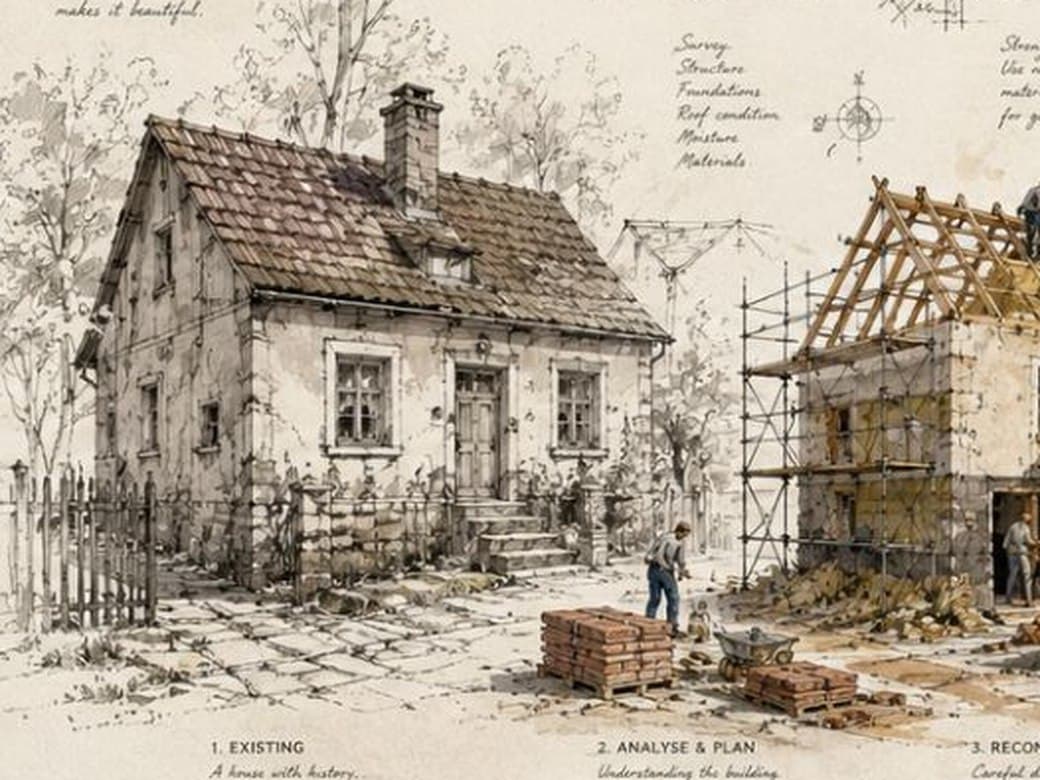
Geodetic and architectural survey, masonry probes and an assessment of moisture in the walls and foundations.
- Measured survey of the existing building
- Masonry probes and samples
- Moisture readings
- Structural report
- 02
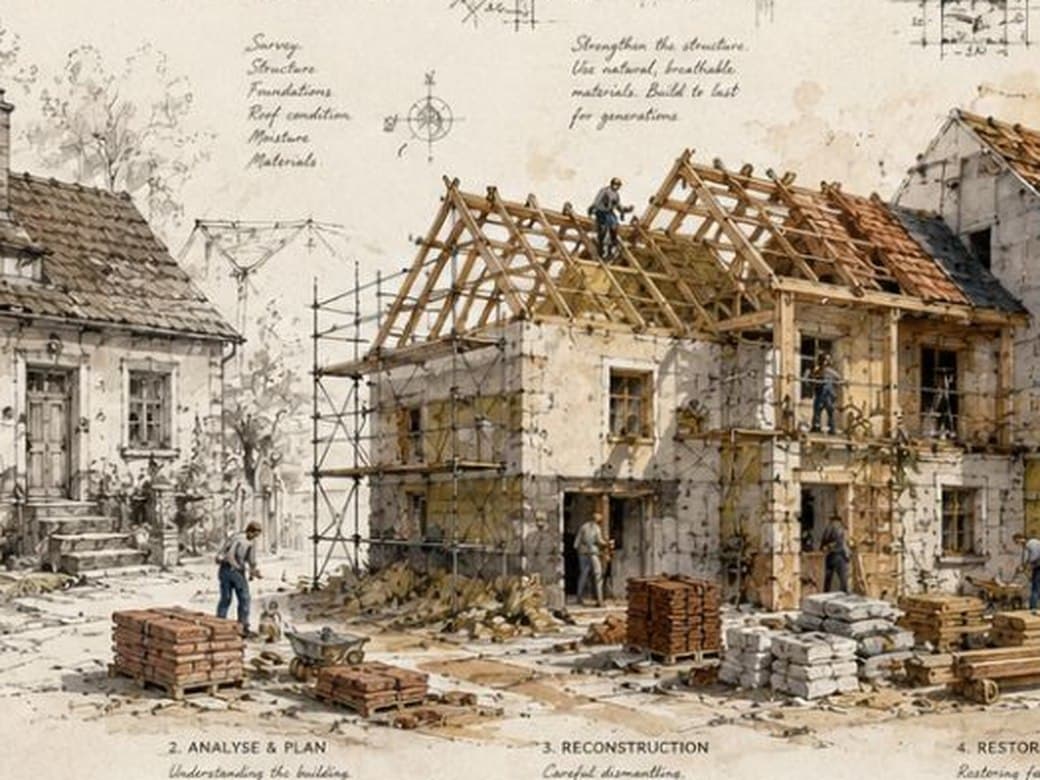
Working drawings for the roof and façade, a material specification and a detailed bill of quantities at fixed prices.
- Working drawings
- Material specification
- Fixed-price bill of quantities
- Construction programme
- 03
The old roof was taken down, compromised masonry was replaced and a new reinforced concrete ring beam was cast around the full perimeter.
- Roof demolition
- Replacing damaged brickwork
- New concrete ring beam
- Plinth reinforcement
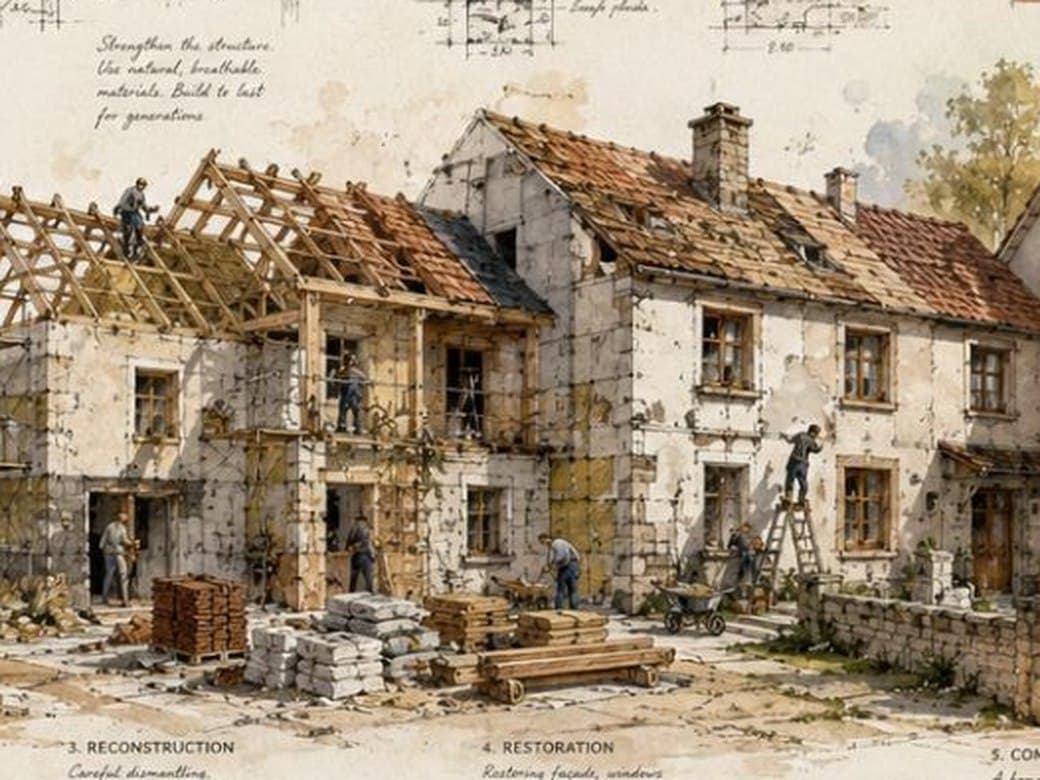
- 04
A timber hipped structure with a wider overhang, breather membrane, battens and clay tiles.
- Timber structure erection
- Breather membrane and battens
- Clay tiles
- Gutters and flashings
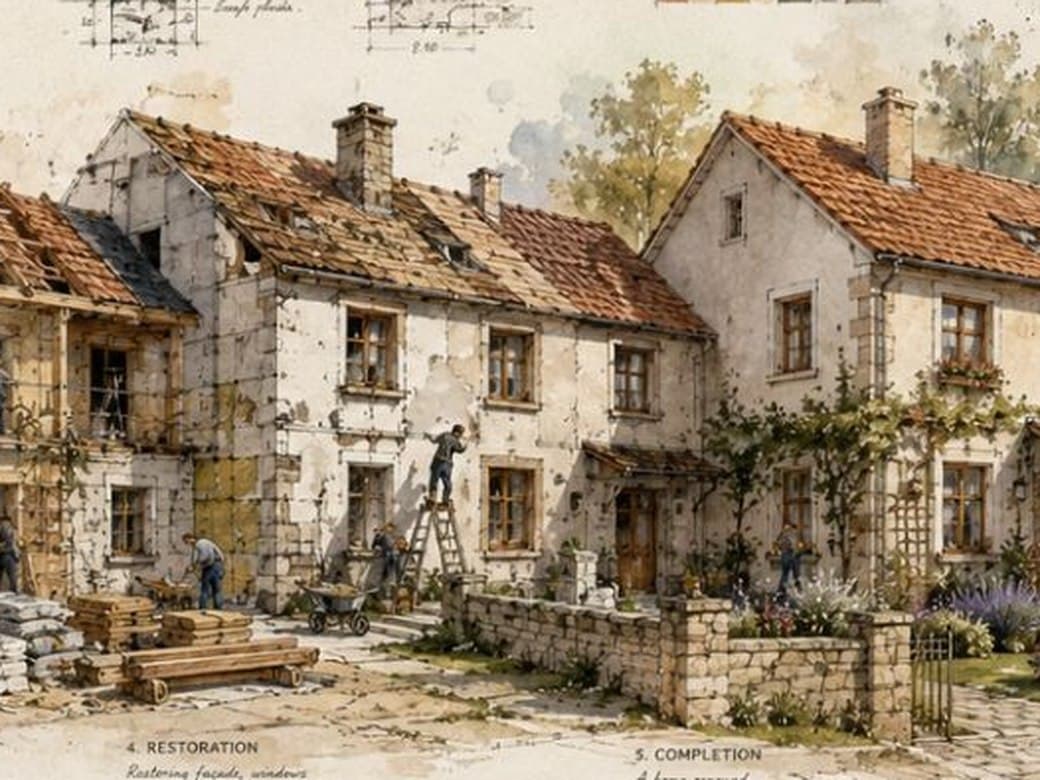
- 05
Stone plinth, two-coat lime render, oak joinery and levelling of the yard. Handed over with full guarantee documentation.
- Stone plinth
- Lime render
- Joinery installation
- Landscaping and clean-up