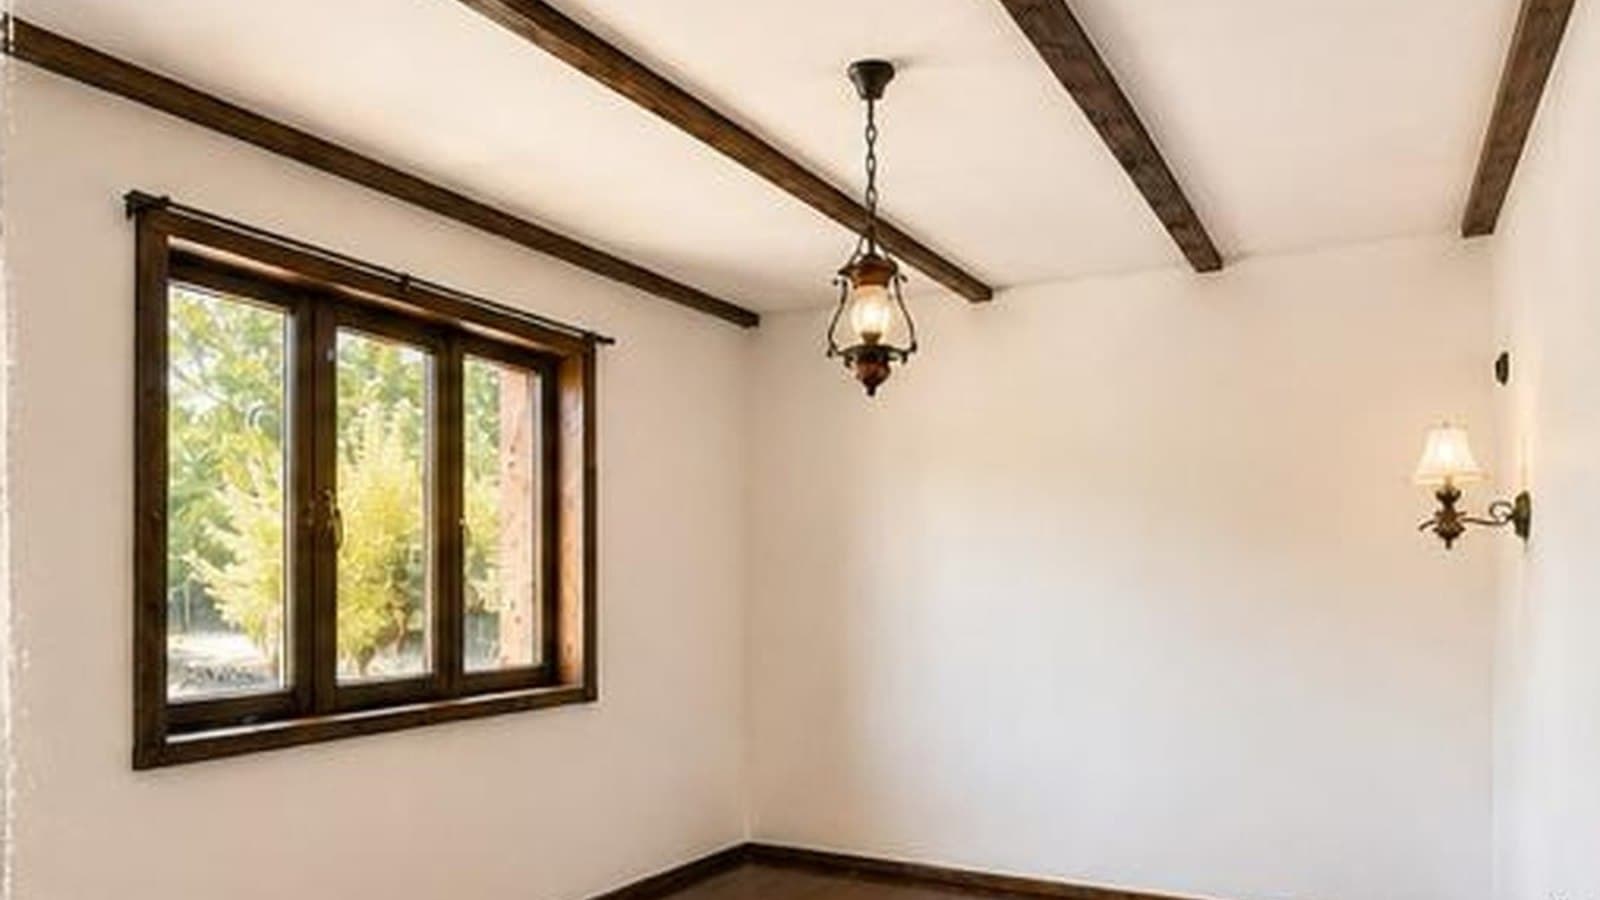
Living room with exposed beams
Interior restoration of a 6.40 × 6.00 m room
About the project
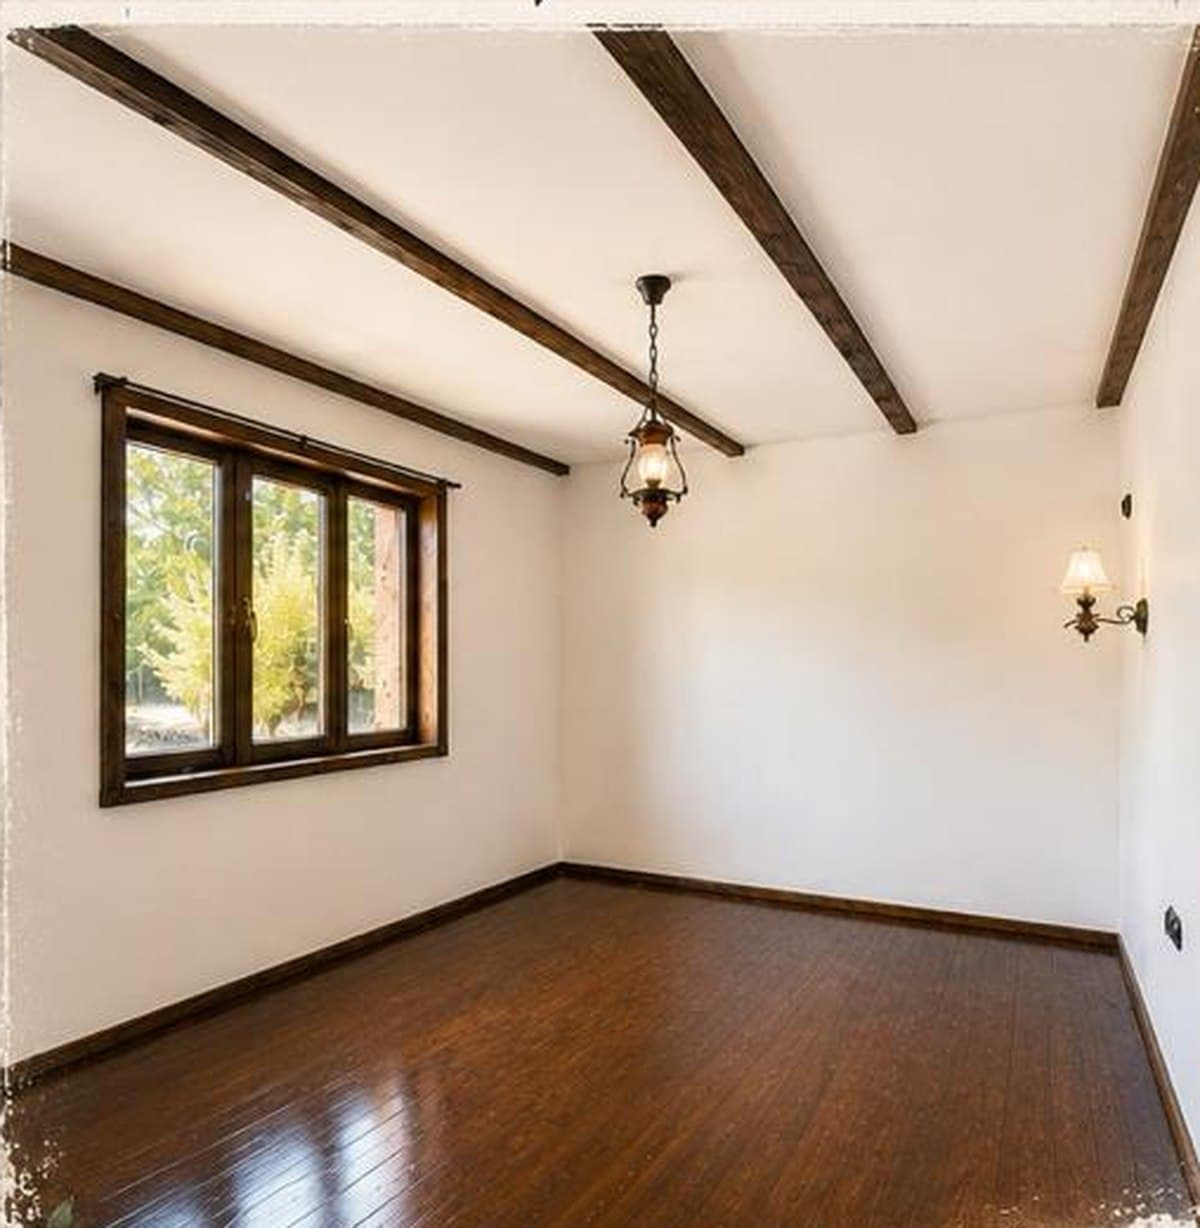
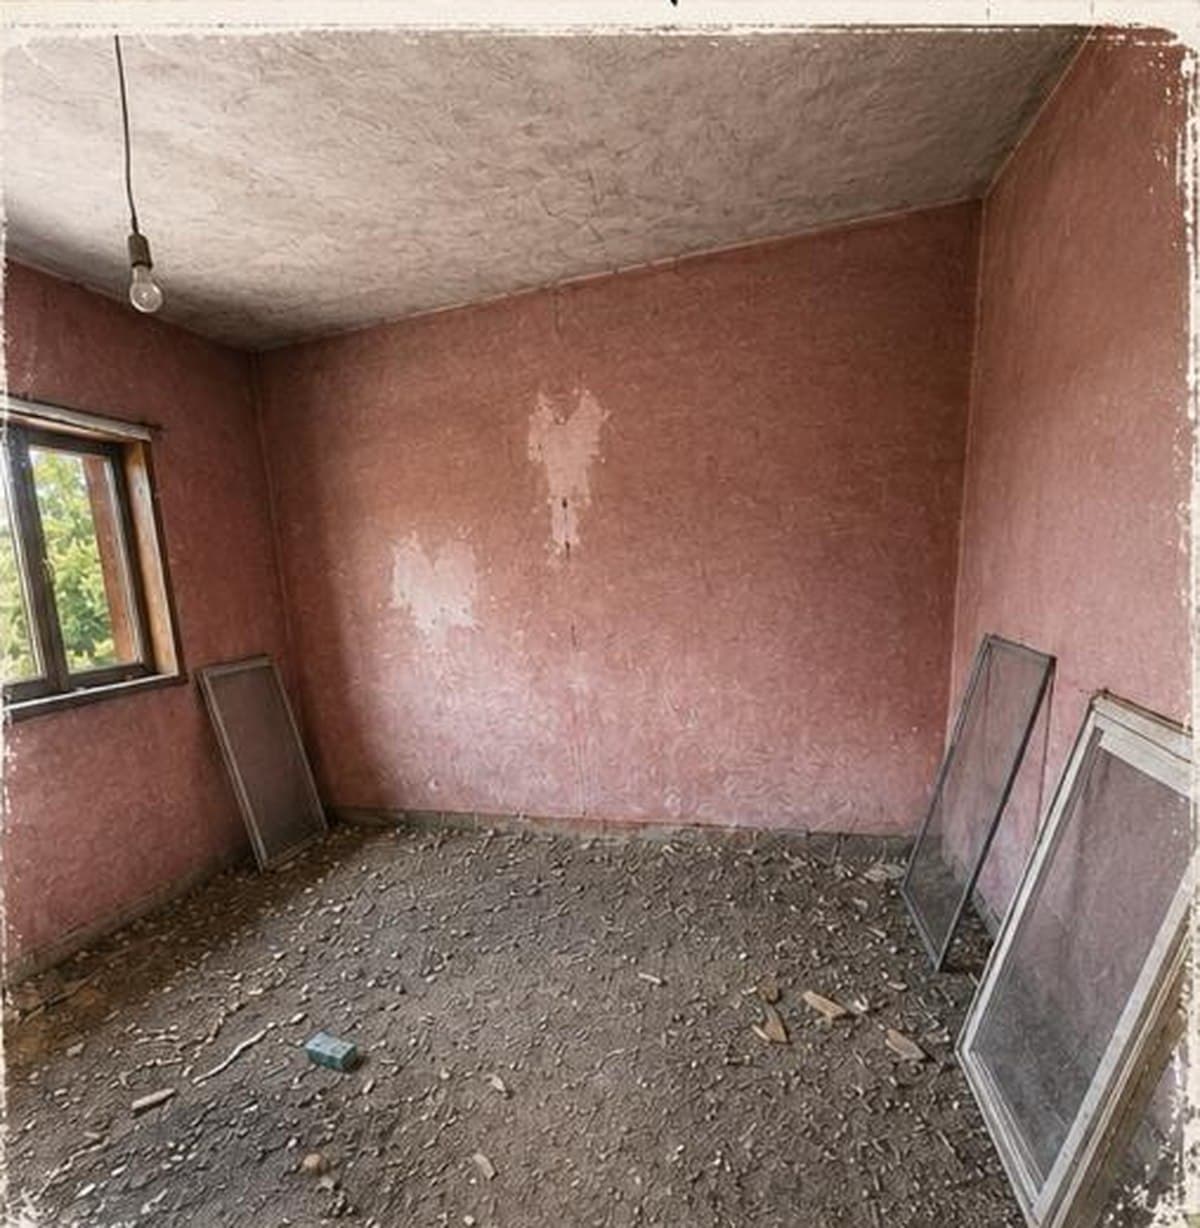
A room with flaking plaster, a failed floor and an old single-glazed window. We uncovered and restored the original ceiling beams, laid oak flooring and fitted a new triple timber window.
The challenge
Under the loose floor we found that the original screed had dropped by 4 cm in one corner. The walls were covered in cement render that trapped moisture and was flaking off. The client wanted exposed beams, but three of them had been painted with oil paint.
The solution
We removed the cement render back to the substrate and replaced it with lime. The floor is entirely new — a levelled screed with underfloor heating and oak boards. The beams were cleaned mechanically, treated against insects and oiled with linseed oil.
The result
A room with twice as much daylight, a stable winter temperature and walls that no longer flake. The beams stayed visible — the best thing in the room.
Before & after
Drag to compare
Gallery
Floor plans
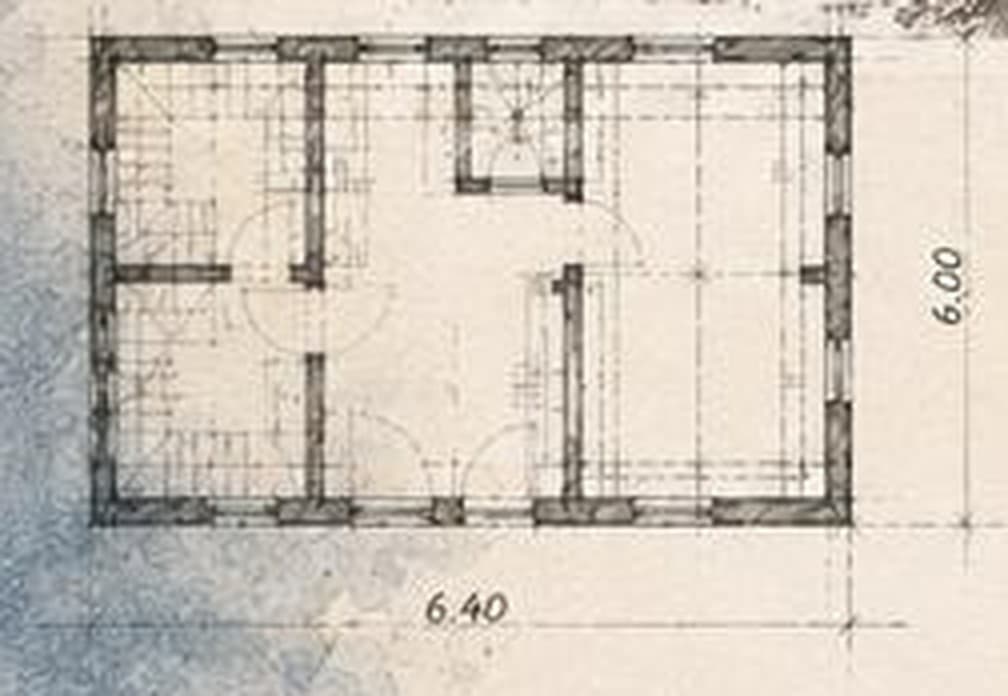
Layout — 6.40 × 6.00 m
Only one non-load-bearing partition was removed.
Stages of work
How the house was brought back — step by step.
- 01
Removing the old floor, stripping the cement render and exposing the joists.
- Floor removal
- Render removal
- Exposing the beams
- 02
Checking the joists for rot and insect damage; two beams were reinforced with steel plates.
- Joist inspection
- Insect treatment
- Steel plates
- 03
Levelled screed, underfloor heating, new electrical and plumbing runs in the walls.
- Levelling
- Underfloor heating
- Electrical first fix
- Plumbing runs
- 04
Two coats of lime plaster and installation of the new triple timber window.
- Base lime coat
- Finish coat
- Window installation
- 05
Laying and oiling the oak flooring, fitting the lighting and cleaning down.
- Laying the floor
- Oiling
- Lighting
- Final clean