The wall build-up: what sits behind the render on a restored house
Layer by layer through an external wall — and why the order of the layers matters more than their thickness.
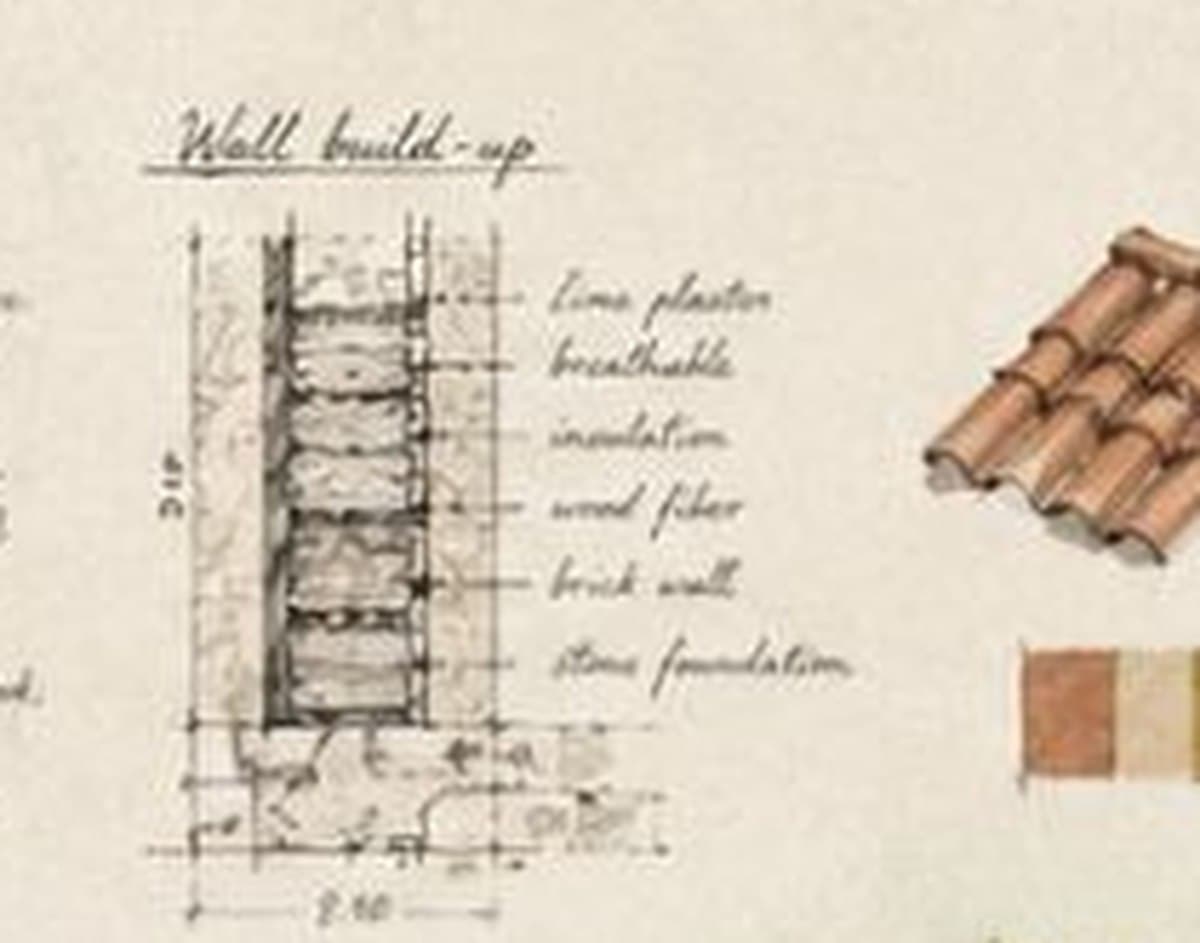
Every one of our detail drawings carries the same diagram: a section through the external wall, layer by layer. It looks simple. It is the most frequently botched detail in Bulgarian construction.
The layers, inside to out
On an old brick or stone wall we are restoring, the build-up is:
- Lime plaster — internal face, 15–20 mm
- Wood-fibre insulation — 60–120 mm depending on the climate
- Existing masonry — brick or stone, 400–600 mm
- Lime render — external face, 20–25 mm
Note where the insulation sits: inside, when restoring a façade that must remain visible, or outside, if the façade is being re-rendered anyway.
The vapour permeability rule
The only rule you need to remember:
Permeability must increase from inside to outside. Each layer further out must let moisture pass more easily than the one before it.
Put an impermeable layer on the outside — cement render, XPS boards, rubberised paint — and moisture is trapped in the wall. Put an impermeable layer on the inside and moisture condenses inside the insulation.
That is why EPS and XPS boards on an old house are almost always a mistake. They are cheap, thermally effective and completely impermeable.
Why wood fibre
We use wood-fibre boards because they:
- pass water vapour without losing their insulating value
- absorb moisture at peaks and release it afterwards (buffering)
- have high thermal mass — the room heats up more slowly in summer
- cut and fix like timber, with no special tools
They cost around 2.5 times as much as EPS. On an old house that is the difference between a wall that works and a wall you will have to open up again in eight years.
Thickness
Most people focus on insulation thickness. It matters, but far less than assumed.
On a 500 mm stone wall:
| Insulation | U-value | Energy saved vs none |
|---|---|---|
| None | 1.35 | — |
| 60 mm wood fibre | 0.46 | 66% |
| 100 mm wood fibre | 0.32 | 76% |
| 160 mm wood fibre | 0.22 | 84% |
The first 60 mm delivers two-thirds of the benefit. Every increment after that returns less — at an increasing cost in internal floor area.
We usually recommend 80–100 mm. Beyond that the cost-benefit ratio turns poor and window reveals become uncomfortably deep.