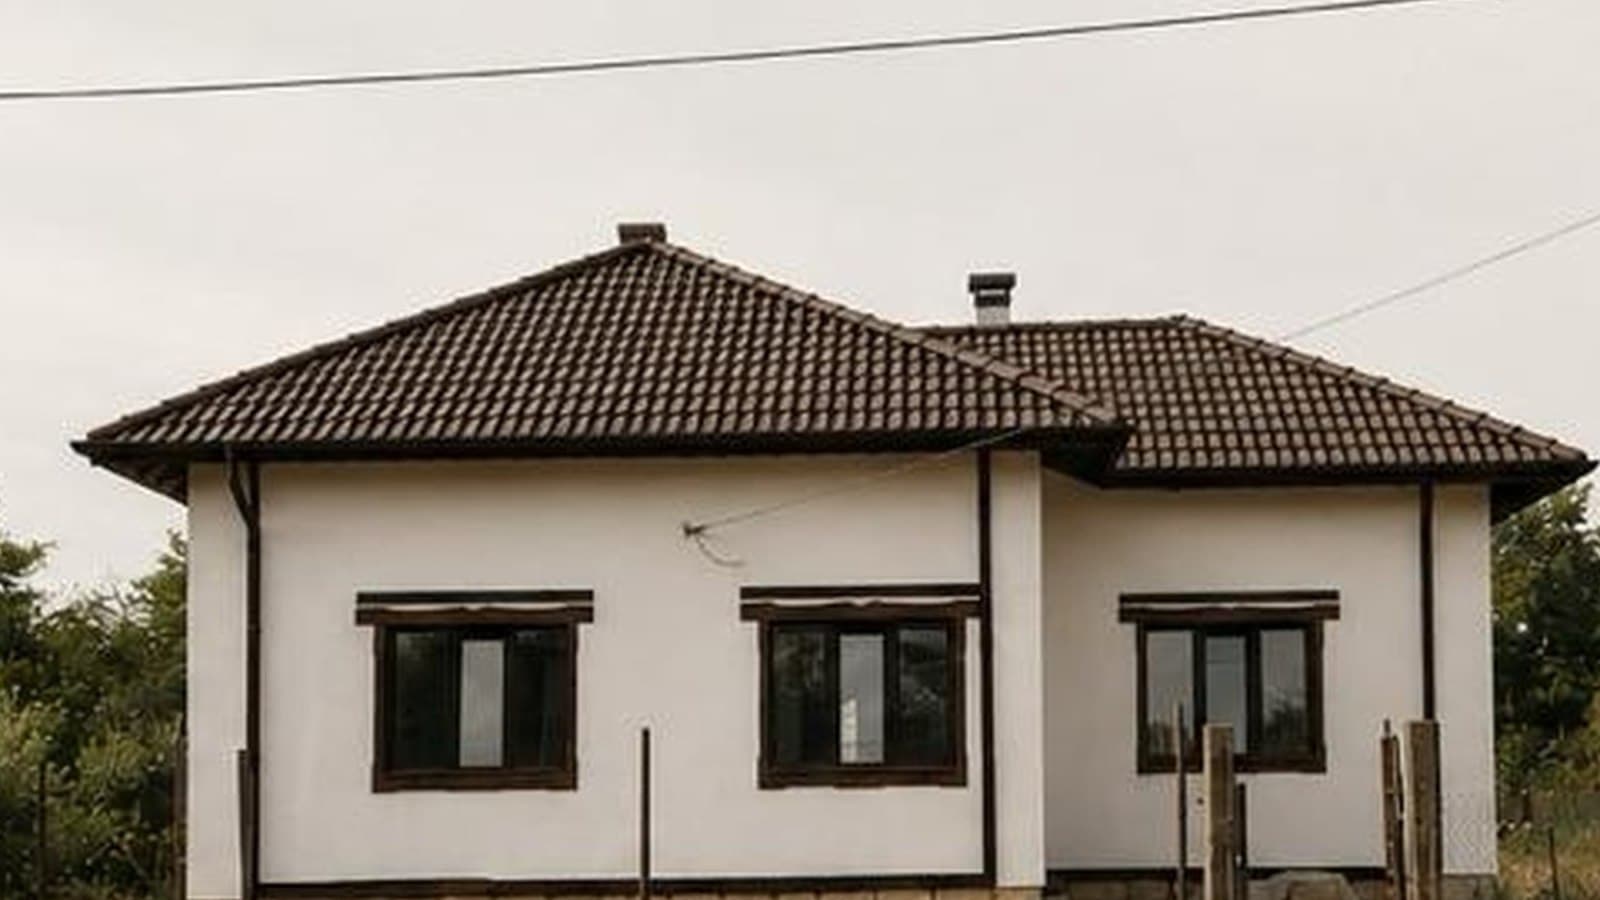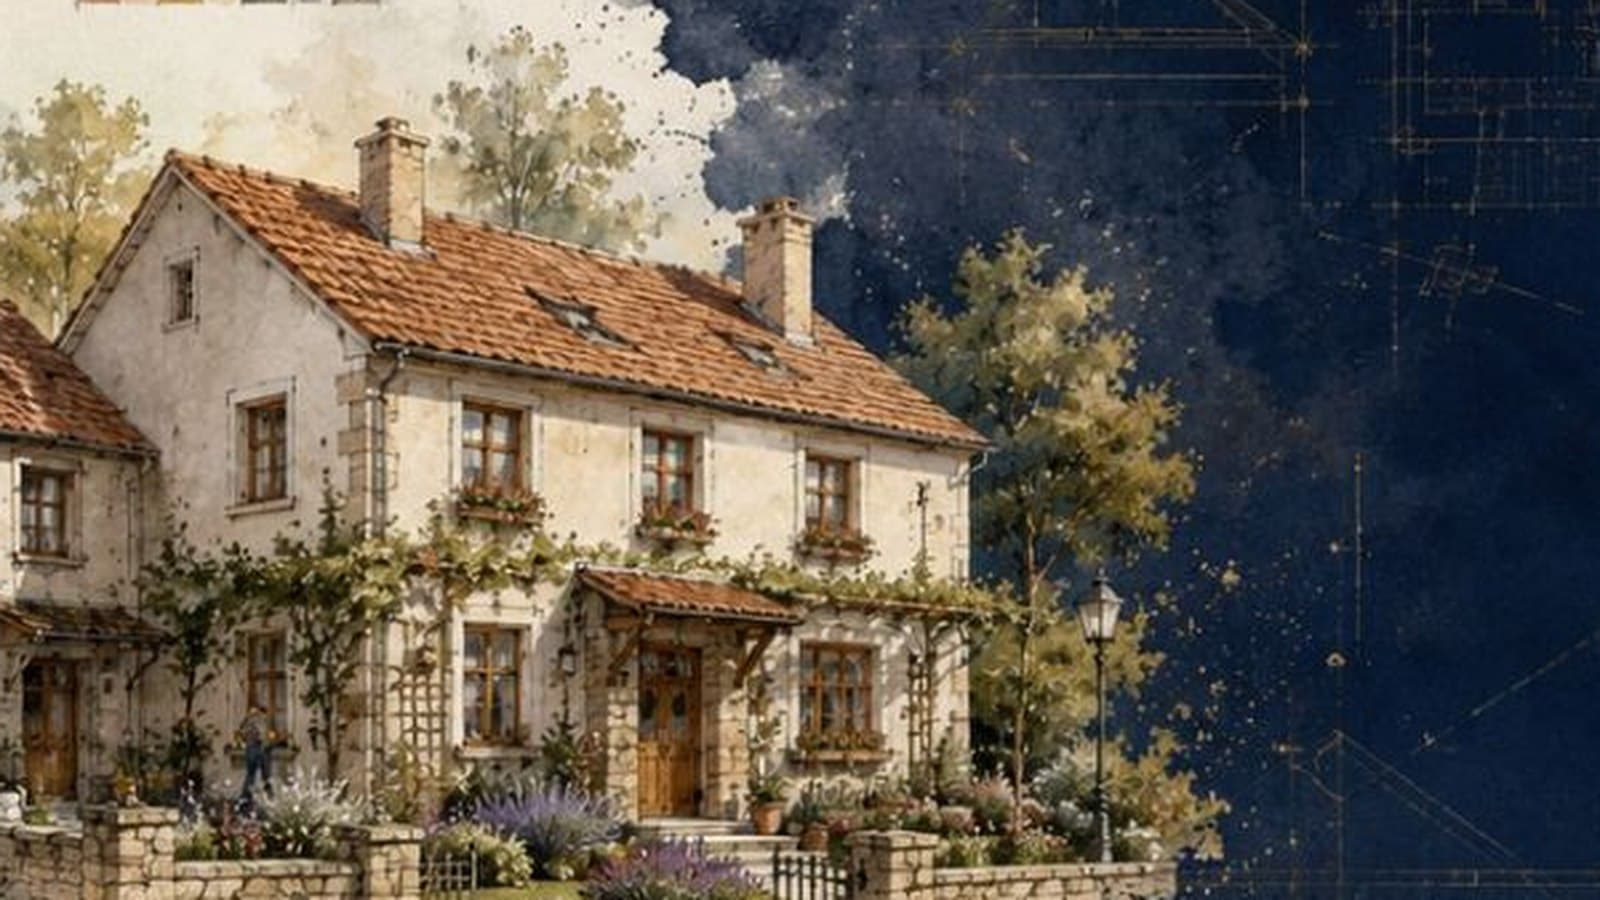
Terraced houses in the old quarter
Renewing three adjoining houses as one ensemble
About the project
Three adjoining houses sharing party walls, renewed at the same time so the street frontage stays coherent. Work starts in the spring.
The challenge
Three separate owners, one shared roof and party walls that cannot be repaired individually without putting the neighbour at risk.
The solution
We produced a single design and one programme that lets each owner fund their own share while the work proceeds as one site.
The result
The design has been signed off by all three owners. Work begins in March.
Gallery
Floor plans
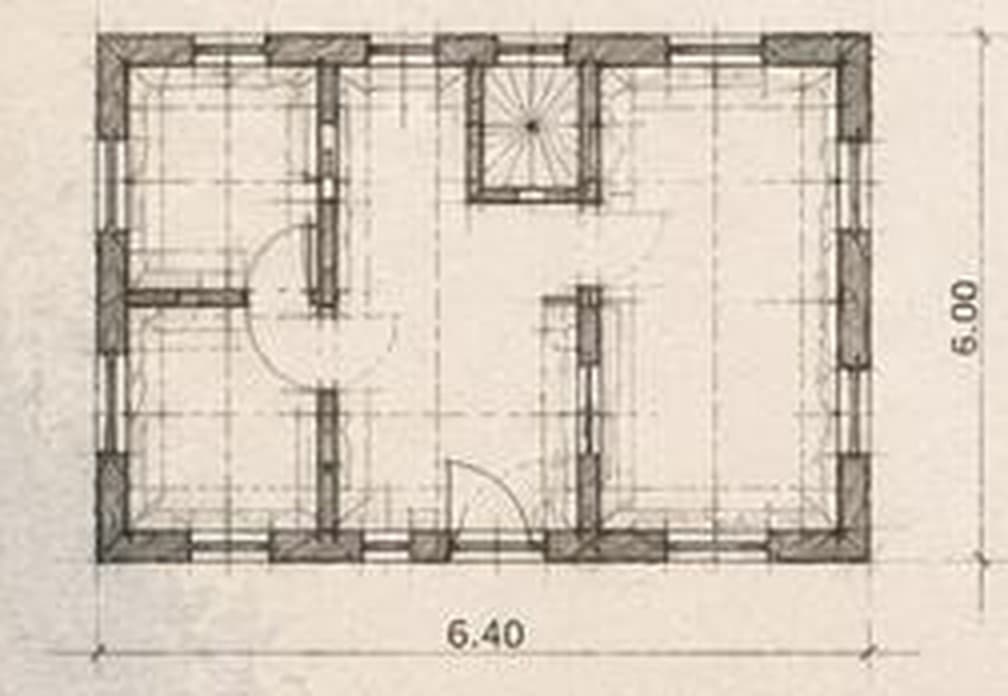
Typical ground floor
Stages of work
How the house was brought back — step by step.
- 01
A shared design, cost apportionment and a written agreement.
- Shared design
- Cost split
- Agreement
- 02
Replacing the roof over all three houses at once.
- Strip-out
- New structure
- Tiles
- 03
Reinforcing and waterproofing the shared walls.
- Reinforcement
- Waterproofing
- Render
- 04
A single lime render and colour scheme across the whole street frontage.
- Render
- Joinery
- Plinths
- 05
Each owner chooses when to complete their own interior.
- Services
- Plasterwork
- Floor finishes