Family house — new build
A two-storey house delivered turnkey
About the project
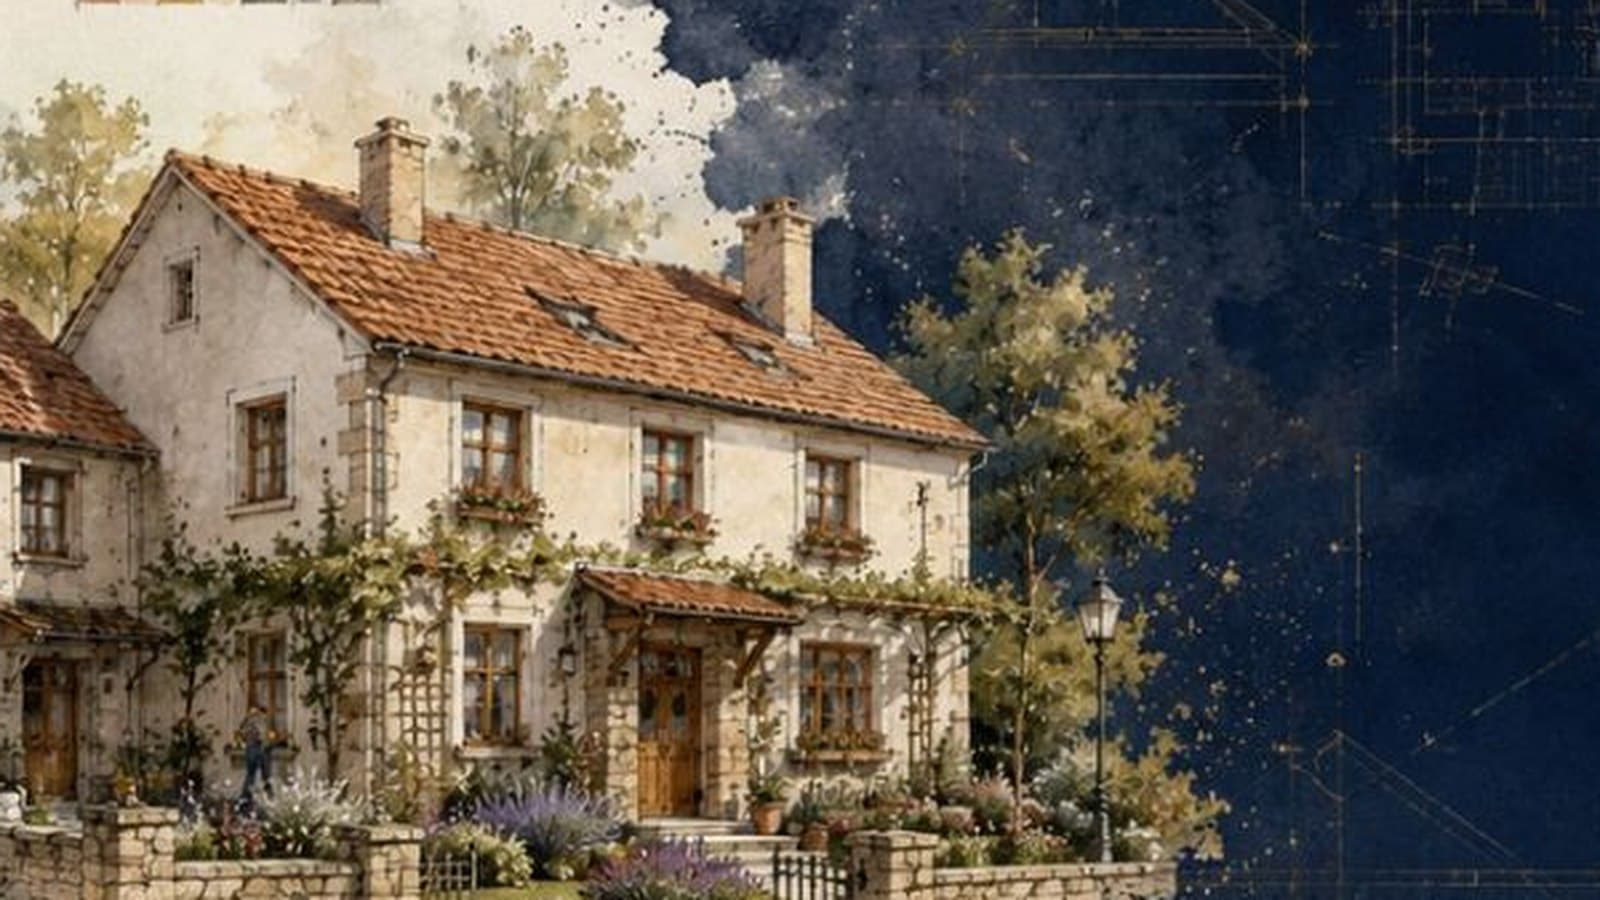
A new build in a traditional idiom — clay tiles, timber eaves and a stone plinth, but with contemporary insulation and an A energy rating.
The challenge
The client wanted a house that looked as though it had stood there for 60 years but performed like a new building — no draughts, no damp and low running costs.
The solution
A modern structure with traditional proportions: a wide overhang, deep window reveals, a stone plinth and clay tiles. The thermal envelope is entirely contemporary.
The result
An A energy rating, an annual heating cost under €460, and a house that fits into its street.
Gallery
Floor plans
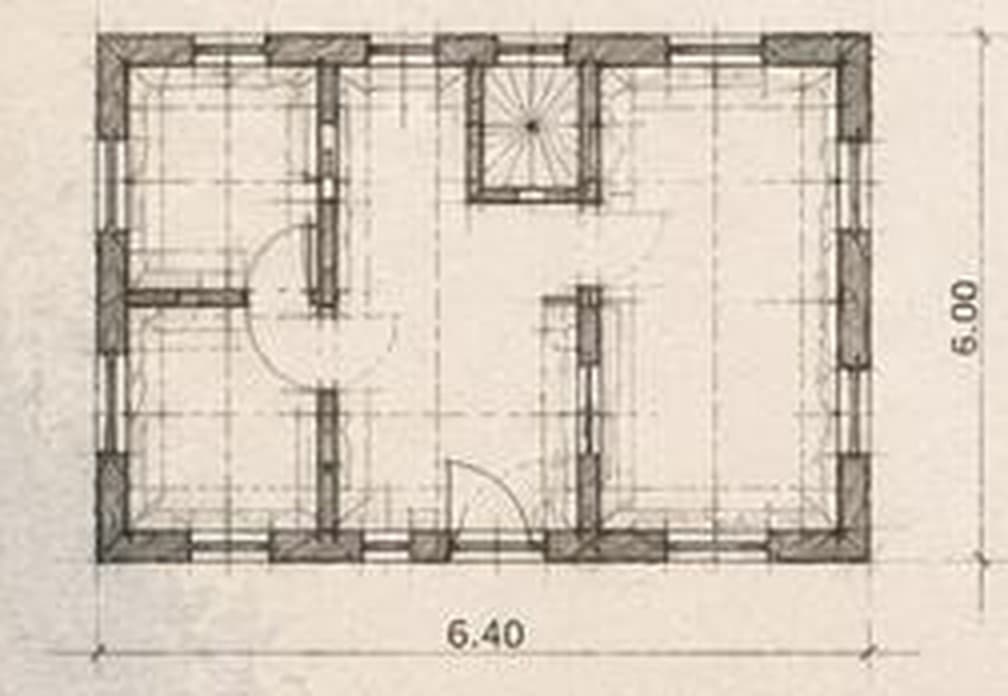
Ground floor
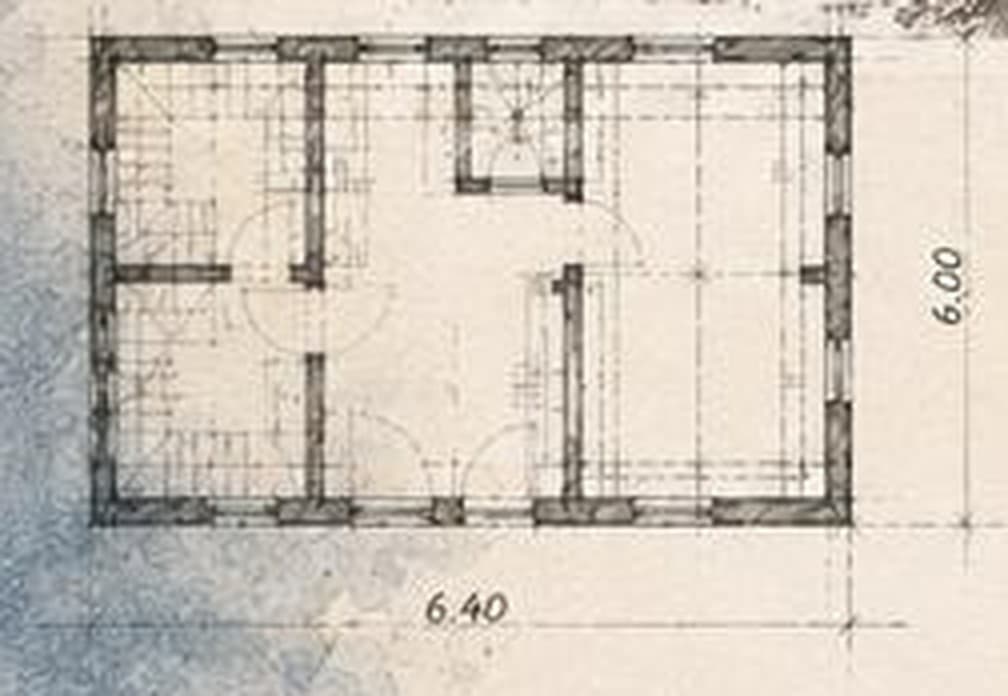
First floor
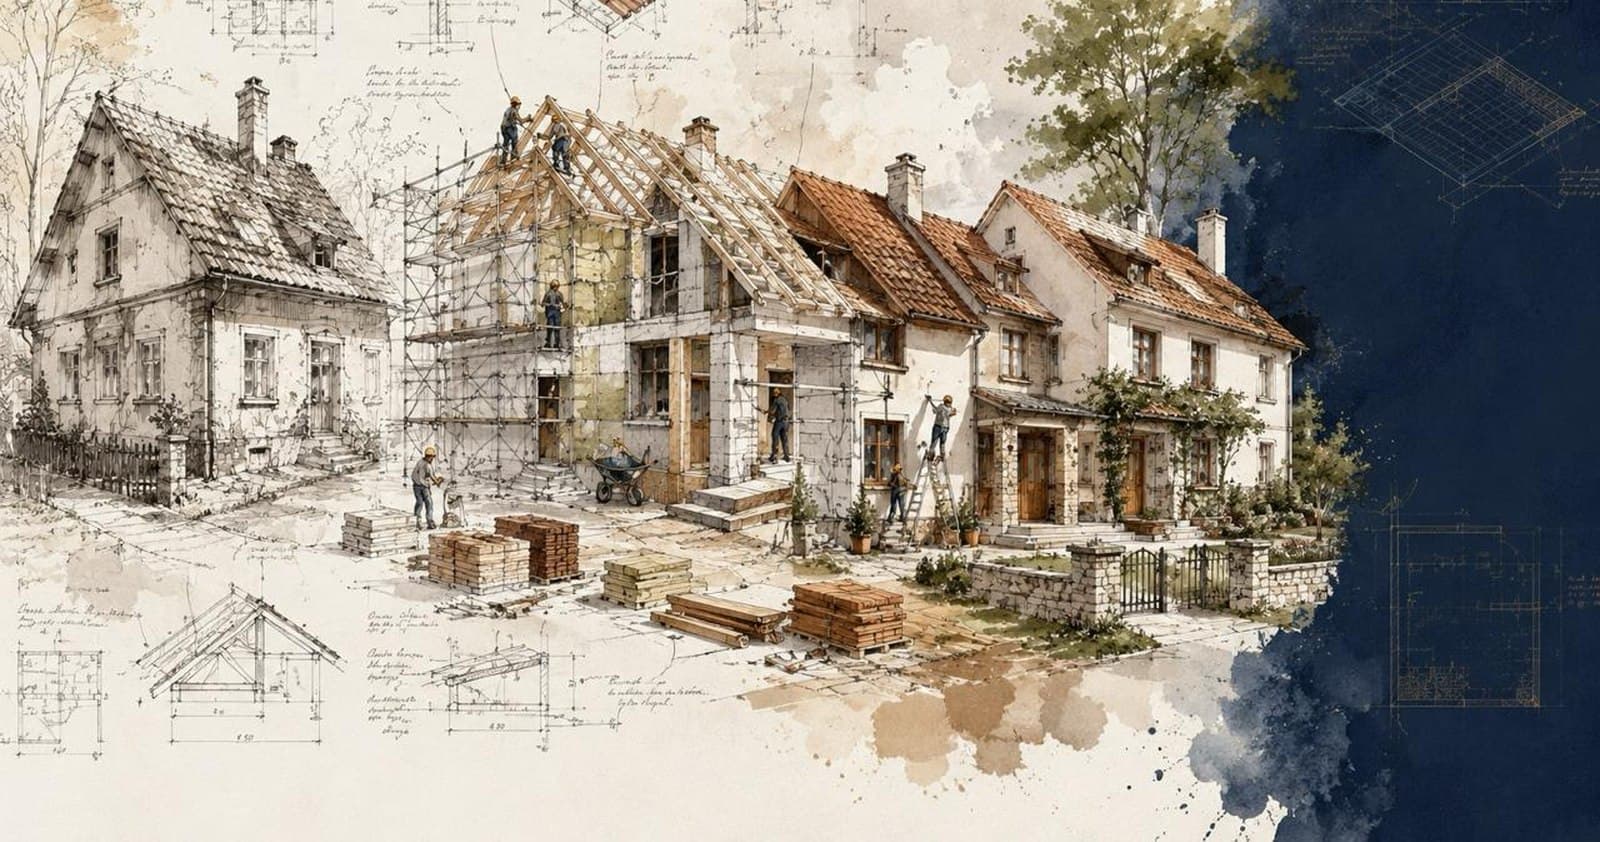
Stages of work
How the house was brought back — step by step.
- 01
Concept and technical design, approvals and building permit.
- Concept design
- Technical design
- Approvals
- Building permit
- 02
Excavation, reinforcement and casting of the foundation slab.
- Excavation
- Reinforcement
- Concrete
- Waterproofing
- 03
Columns, slabs, masonry and roof structure.
- Columns and slabs
- Masonry
- Roof structure
- Tiles
- 04
Electrical, plumbing, heating, windows and façade insulation.
- Electrical
- Plumbing
- Heat pump
- Windows
- Insulation
- 05
Plaster, floors, bathrooms, kitchen, landscaping and handover.
- Plasterwork
- Floor finishes
- Bathrooms and kitchen
- Landscaping
- Handover